


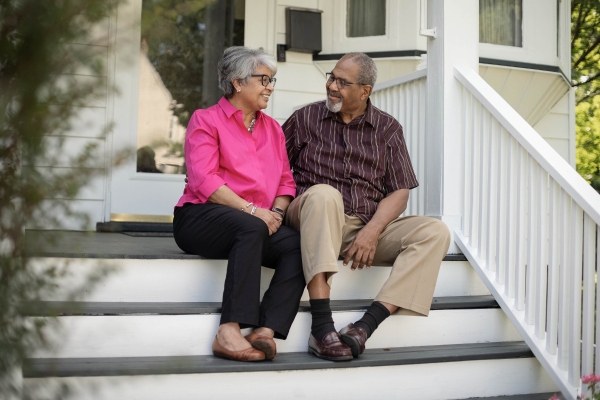
Accessible Home Remodeling Services for Maryland Homeowners
Every home and every person is different, so we start by looking at how you move through your home today. Then we fix the things that get in the way. Here is the accessibility work we do.
Accessible Bathroom Remodel
The bathroom is where most falls at home happen. We rebuild bathrooms with a curb-free walk-in shower, a fold-down bench, a handheld sprayer, a comfort-height toilet, slip-resistant tile and solid blocking in the walls so grab bars can go anywhere, now or later. If you need a wheelchair to reach the sink, we plan the turning space and the counter height around that.
Walk-In Tubs and Walk-In Showers for Seniors
A walk-in shower with no curb is the easiest way to bathe safely. For people who want to soak, a walk-in tub has a watertight door and a built-in seat. We can convert an existing tub to a walk-in shower or replace it with a walk-in tub.
Grab Bar Installation
Grab bars only work if they are anchored into studs or solid blocking. We install them in showers, next to toilets, along hallways and at entry doors, and we place them at the right height for the person who will use them. This is our most common small job, and it is often done in a single visit.
Wheelchair Ramp Installation
We build permanent wooden and composite ramps and install modular aluminum ramps, sized to the right slope for a wheelchair or walker, with handrails and a level landing at the door. We also check that the ramp meets your county’s permit rules before we build.
Stair Lift Installation
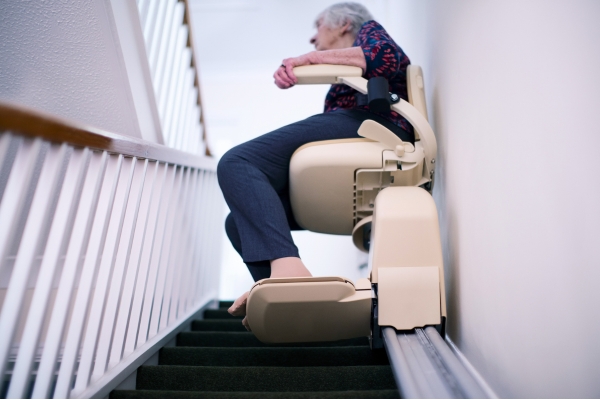
When the bedrooms are upstairs and moving is not an option, a stair lift keeps the whole house usable. We install straight and curved stair lifts and make sure the electrical and the stair structure are ready for them.
Zero-Step Entry
A zero-step entry is a way into the home with no step at all. We regrade the walk, build a level landing and replace the threshold so a walker or wheelchair rolls straight in. It can be at the front door, the garage or a side door, whichever works best for your lot.
Widening Doorways
Standard interior doors are often 28 to 30 inches wide, too narrow for a wheelchair. We widen doorways to 36 inches, swap hinges for offset hinges where the wall cannot move, and replace knobs with lever handles that are easier on hands with arthritis.
A well-planned accessibility remodel lowers fall risk, keeps daily routines simple and lets you stay home longer.
A well-planned basement remodel adds usable space, improves comfort, and increases long-term home value.
What an Aging in Place Remodel Can Look Like
Four of the changes we make most often.
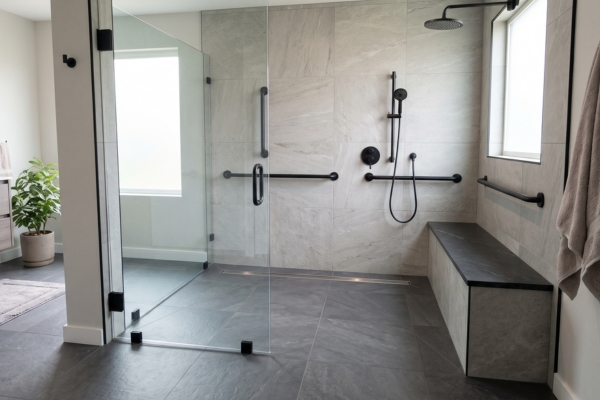
A curbless walk-in shower with a bench and grab bars replaces a tub with a high wall.
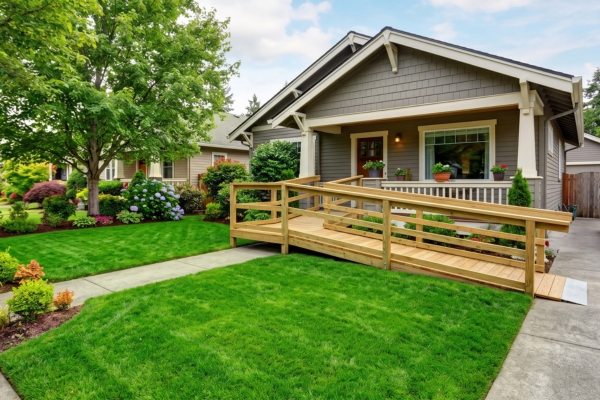
A wooden ramp with handrails and a level landing makes the front door usable with a walker or wheelchair.
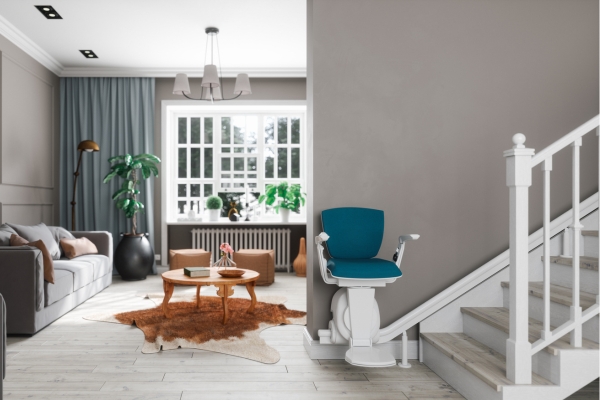
A stair lift keeps an upstairs bedroom in reach when moving is not an option.
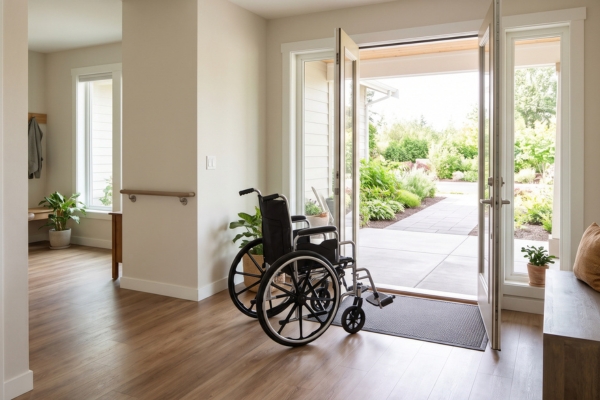
A 36-inch doorway with a lever handle fits a wheelchair and is easier on hands with arthritis.
Why Maryland Families Choose PurBilt as Their Aging in Place Contractor
Accessibility remodeling is detail work. A shower floor has to drain with no curb. A ramp has to hit the right slope. A grab bar has to hold real weight. Here is why homeowners trust us with it.
The PurBilt Aging in Place Remodeling Process
Here is how it works
Home walkthrough
We visit your home and walk through it with you or your parent. We look at the entry, the bathroom, the stairs and the doorways, and we ask how a normal day goes.
Plan and priorities
We put the fixes in order: what prevents a fall first, what makes daily life easier next, what can wait. You decide how far to go.
Clear estimate
You get a written estimate with each item priced on its own, so you can start with the bathroom and add the ramp later if you want.
Construction
Our crew does the work. For most bathroom and entry projects, you keep living in the home while we build.
Final walkthrough
We test every grab bar, rail and lift with you before we leave, and we show you how everything works.
Aging in Place Remodeling Near You in Maryland
PurBilt is based in Arnold, Maryland, and serves homeowners in Annapolis, Baltimore, Bowie, Columbia and communities across the state. If you are searching for an aging in place contractor near you, call 410.919.4337 or request a free estimate.

When a Remodel Is Not Enough: In-Law Suites and Aging in Place ADUs
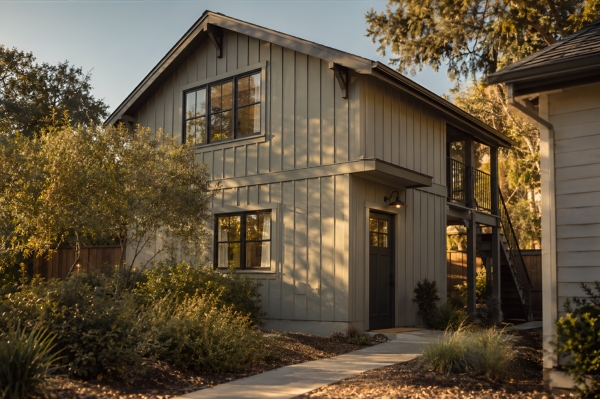
Sometimes the best answer is not changing the house but adding to it. PurBilt builds modular in-law suites and accessory dwelling units (ADUs) on the same property, so a parent can live close by on one level with their own entry, bath and kitchen. We also build first-floor additions that put a bedroom and accessible bath on the main level.
Aging in Place Remodeling FAQs
Building Maryland’s Future
Maryland’s Modular Home & Remodeling Specialists
Looking for design inspiration or expert remodeling advice? Explore our latest blogs on modular home building, remodeling trends, and homeowner tips to stay informed and confident as you plan your next project.


