

Aging in Place Home Modifications: A Room-by-Room Guide for Maryland Homeowners
When you ask people where they would like to grow older, most of them say the same thing: in the home they already know and love. It is a good answer, and for many Maryland families, a realistic one. The challenge is that most of our homes were built with a younger household in mind, so the tub has a wall to step over, the front door sits a few steps above the walk, and the only full bathroom may be upstairs. Those details go unnoticed for years, and then one day a sore hip or a surgery makes every one of them matter.
Aging-in-place home modifications are the changes that bring the house back in line with the people living in it. Some of them are as simple as a grab bar that takes an hour to install, while others, like a new accessible bathroom or a step-free entry, are real remodeling projects. When planned thoughtfully and done in a sensible order, they let you or your parent stay comfortable and safe in a familiar home far longer than most families expect.
This guide covers the most common modifications, which rooms to tackle first, what each room needs, and how to plan the work so you don’t pay twice. It is written for Maryland homeowners, whether you are planning for yourself or helping a parent after a fall, a surgery, or a diagnosis.
The Most Common Aging-in-Place Home Modifications
Ask any contractor who does this kind of work, and you will hear about the same handful of projects, because together they address most of what makes a home harder to live in as the years go by. Here are the seven that come up most often.
- Accessible bathroom remodel. A walk-in shower with no curb to step over, along with a bench, a handheld sprayer, a comfort-height toilet, and non-slip floor tile.
- Grab bar installation. Bars in the shower, beside the toilet, at the top and bottom of the stairs, and at entry doors, each one anchored into a stud or solid blocking rather than drywall alone.
- Wheelchair ramp installation. A permanent wood or composite ramp, or a modular aluminum one, with handrails and a level landing at the door.
- Zero step entry. Regrading the walk and rebuilding the landing so there is no step at all between the outdoors and the front hall.
- Stair lift. A chair that rides a rail up the staircase, which keeps an upstairs bedroom in daily use without the climb.
- Widening doorways. Taking interior doors from the usual 28 to 30 inches up to 36 inches so a walker or wheelchair passes through easily.
- Lighting and hardware. Brighter task lighting, motion-sensor night lights, rocker switches, and lever handles in place of round knobs.
Very few homes need all seven. Most need two or three, and which ones depend on the layout and the person who lives there.
Which Rooms Need Changes First?
If the work has to happen in stages, and for most families it does, the order matters more than people expect. The idea is to start where falls are most likely and where a person could get stuck, then work outward from there.
The bathroom comes first for nearly everyone. Between the wet floors, hard surfaces, the tub wall, and all the standing up and sitting down, it is the most hazardous room in the house, and where most aging-in-place plans begin.
Next comes getting in and out of the house. When the only path to the front door is up a flight of steps, a single bad knee can turn the house into a place that is hard to leave and harder to return to. A ramp or zero-step entry solves that, and it also makes life easier for anyone carrying groceries or pushing a stroller.
After that come the stairs and the bedroom. If the bedrooms and the full bathroom are upstairs, you will need either a way up, which usually means a stair lift, or a way to live comfortably on the main floor, which means a first-floor bedroom and bath.
Everything else can follow: kitchen counters, doorways, hallways, lighting, and door hardware. Those changes matter, and we will cover them below, but they are rarely the reason someone has to leave a home they love.
The rest of this guide walks through each room in that order.
The Bathroom
If you only change one room, this is the one to change.
The biggest improvement is replacing the tub with a walk-in shower. The tub wall is the hardest thing to step over anywhere in the house, and a curb-free shower removes it entirely, with a floor that slopes gently toward the drain so nothing catches a foot. A fold-down bench, a handheld sprayer on a slide bar, and a shelf within reach make it comfortable to use seated or standing.
Grab bars matter just as much, as long as they’re installed properly. A bar screwed only into drywall will pull loose the first time someone puts real weight on it, so each one needs to land on a stud or solid wood blocking behind the wall. If the walls are already open during a remodel, it is worth asking your contractor to add blocking anywhere a bar might ever be wanted. It costs very little at that stage and lets you add bars years later without opening the wall again.
A comfort-height toilet sits a couple of inches taller than a standard one, and that small difference makes standing up noticeably easier on knees and hips. Underfoot, smaller tiles with more grout lines, or textured tile, provide better footing than large glossy ones, and removing the threshold at the bathroom door removes another trip hazard.
It is also wise to plan for a wheelchair even if nobody uses one today. A clear circle about five feet across lets a chair turn, and a wall-hung sink with open space beneath it lets someone wash up while seated.
If a soaking tub is important to you, a walk-in tub with a watertight door and a built-in seat is an option. Some people love them, while others find waiting for the tub to fill and drain tiresome, so it is worth trying one before you commit.
The Entry
Every home should have at least one step-free entry. It doesn’t have to be the front door; the garage entry or a side door often works better because the ground is closer to floor level there.
A zero-step entry is the cleanest solution. The walk is regraded, a level landing is built at the door, and the threshold is swapped for a flat one; from the street, it reads as a nice front walk rather than an accessibility feature.
When the door sits too high for a simple regrade, a wheelchair ramp does the job. The general rule is one foot of ramp length for every inch of rise, so a 24-inch rise calls for roughly 24 feet of ramp, usually folded into a switchback so it does not run across the whole yard. A well-built ramp has handrails on both sides, a non-slip surface, and a flat landing at the top; in many Maryland counties, a permanent ramp needs a permit.
The door itself deserves attention too. A 36-inch door with a lever handle, a low threshold, and a covered landing means nobody is balancing on one foot or fumbling for keys in the rain. A small shelf beside the door for packages is one of those little things people come to appreciate every day.
The Stairs and the Bedroom
The question is simple: can the person sleep and bathe on the main floor? If the answer is yes, the stairs stop being a daily concern. If the answer is no, you have two options.
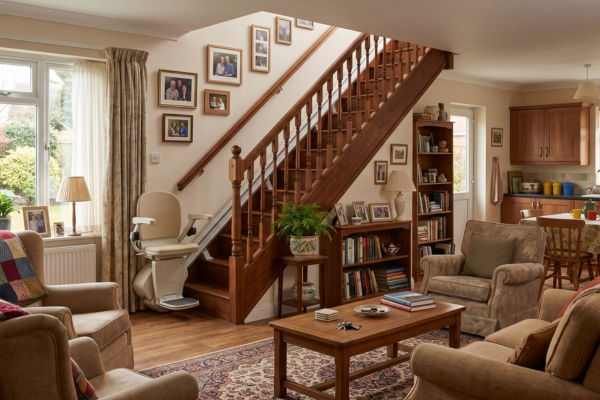
A stair lift is a seat that rides a rail up and down the staircase. Straight staircases are the simplest to fit, and curved ones can work with a custom rail. The stairs need a nearby working outlet and a structure that can support the rail, and for most two-story homes, a lift is the quickest, least disruptive way to keep the upstairs in use.
The other path is to bring the bedroom downstairs. A dining room or den can often become a first-floor bedroom without much trouble. The harder part is usually the bathroom, since a main-floor powder room may need to be expanded into a full accessible bath. That is more work than a lift, but it is often the better long-term answer, because it still works on the day a lift transfer becomes too difficult.
Whichever way you go, make the stairs safer: add handrails on both sides that extend past the top and bottom step, bright light at each end, a contrasting strip on the edge of each tread, and no loose runner.
The Kitchen
Kitchens rarely cause falls, but they are often where limited reach and grip strength first become a daily frustration, so most kitchen changes are about putting things within easy reach.
- Pull-out shelves and drawers in the lower cabinets, so nobody has to kneel to find a pot.
- A section of lower counter, around 30 to 32 inches high, where a person can work while seated.
- A side-opening wall oven at counter height, instead of a low oven you have to bend into.
- A lever faucet and D-shaped cabinet pulls instead of knobs.
- Under-cabinet lighting over the work surfaces.
- An induction cooktop, which stays cool to the touch and shuts off when the pan is lifted away.
If the kitchen is getting a full remodel anyway, it is worth leaving open knee space under the sink and beneath one stretch of counter. You can hide it behind a removable cabinet front for now and open it up whenever you need it.
Hallways, Doors and Lighting
People tend to skip these changes because they seem small, but they make a walker or wheelchair usable throughout the house, not just in a single room.
Widening doorways is the big one. A 36-inch door is the goal, and where a wall cannot be opened up, offset hinges swing the door clear of the frame and add about two inches of clearance, which is sometimes all that is needed. Pocket doors and barn doors remove the swing from the equation altogether.
Hallways are easier to work with than most people assume. A 42-inch hall lets a wheelchair turn into a doorway without a three-point maneuver, and while most older Maryland homes have 36-inch halls, that width is still workable for a walker.
Thresholds and flooring are worth a careful look. Removing the strips between rooms, replacing deep carpet and loose rugs with low-pile carpet or a hard floor, and making sure floors in adjoining rooms sit at the same height all take trip hazards out of the daily path.
Lighting is often the most overlooked change. Aging eyes need two to three times as much light, so add overhead fixtures where there are only lamps, run motion-sensor night lights along the route from bedroom to bathroom, and replace toggle switches with rocker switches that work with a palm or an elbow.
Finally, hardware. Lever handles on every door, outlets raised to about 18 inches off the floor, and switches lowered to about 42 inches mean nobody has to bend down or reach up for the basics.
What Does Universal Design Mean?
You will run into this term often once you start reading about accessibility. Universal design simply means building a home that works well for everyone, at every age and ability, without looking like a hospital. A universal design home has a zero-step entry, wide doors, a main-floor bedroom and bath, and lever handles throughout, and nobody walking through it thinks “accessible.” They think “open” and “bright.”
The idea is worth holding onto for one reason: the best time to add these features is whenever you are already doing the work. Blocking in a bathroom wall costs almost nothing during a remodel and much more afterward, and a 36-inch door costs about the same as a 30-inch door while the wall is open. If you are remodeling any room for any reason, ask your contractor to design it the universal way. Future you will be glad.
How to Plan Home Modifications for Seniors
A little planning up front keeps you from paying for the same wall twice. Here is an order that works well for most families.
1. Walk the house with the person who lives there. Not with a checklist, but on an actual walk through the rooms. Notice where they hesitate, what they avoid, and which rooms they no longer go into. The answers tell you what to fix first, and they are often not what the rest of the family expected.
2. Plan for the next ten years rather than just today. A parent who uses a cane now may use a walker later, so it makes sense to design the bathroom and entry for a wheelchair even if nobody needs one yet. Building that clearance in is far less expensive than adding it afterward.
3. Group the work by wall rather than by room. If the bathroom wall is coming open for blocking, that is also the moment to widen the door into it and move the light switch. Ask your contractor to look at every project on the list before starting any single one.
4. Decide what can wait. A good estimate prices each item separately, so you can do the bathroom and the entry now and come back to the kitchen next year. Watch that the first phase doesn’t get in the way of the second.
5. Look into help with the cost. Maryland’s Independent Living Tax Credit can cover up to half the cost of qualifying accessibility features, up to $5,000, for a home renovation. The program has a yearly statewide cap and an application through the Department of Housing and Community Development, so it is worth confirming the current rules before counting on it. PurBilt also offers financing, and we are happy to talk through it when you request an estimate.
6. Hire someone who does this work regularly. Accessibility is detail work. A curb-free shower drains properly only if the floor slopes exactly right, and a grab bar holds only if it hits solid wood. Look for a licensed Maryland contractor who can show you how they handle those details, and who will pull the permit for a ramp or a structural change rather than skip it.
When a Modification Is Not Enough
Sometimes the honest answer is that the house cannot be made to work, perhaps because the lot slopes too steeply for a zero step entry or because every bedroom is upstairs and there is no room for one below. In those situations, families have two options worth knowing about.
One is a first-floor addition that puts a bedroom and an accessible bath on the main level. The other is a separate in-law suite or accessory dwelling unit on the same property so that a parent can live close by, on one level, with their own entry, bath, and kitchen. PurBilt builds modular ADUs and additions across Maryland, and we are glad to help you figure out which path makes more sense for your lot.
How to Get Started
The first step is a free walkthrough. PurBilt has been remodeling Maryland homes for more than 40 years, and our aging-in-place remodeling team takes care of accessible bathrooms, grab bar installation, wheelchair ramp installation, stair lifts, zero-step entries, and widening doorways, with the design, the permits, and the construction all handled by one licensed contractor (MHIC #73624).
Request a free estimate or call 410.919.4337 and tell us who the home is for. We will walk through it with you, help put the fixes in a sensible order, and give you a written estimate with each item priced on its own, so you can decide how far to go and when.
This article is for general information only and is not legal, financial, or tax advice. Confirm program rules with the Maryland Department of Housing and Community Development, and check with your county on permit requirements for ramps and structural changes.

