

Aging in Place in Maryland: How a Modular Home Is Designed, Priced, Financed and Built
Most people want to grow older in a home they know, on a street they know, near the people they know. The problem is that the typical Maryland house was never designed for that. Bedrooms sit upstairs, the only full bath has a high-walled tub, the front door is three steps above grade, and the hallways are too narrow for a walker, let alone a wheelchair.
Families usually discover this at a bad moment: after a fall, a hip replacement, or a parent’s diagnosis. Retrofitting an older house to fix all of it can cost nearly as much as building new, and you still end up with a layout that fights you.
That is why aging in place in Maryland increasingly means a different path, for homeowners and for adult children planning for a parent: building a modular home designed for aging in place from the first sketch. It can be a primary residence on land you own or buy, or an accessory dwelling unit (ADU) on a family member’s property so a parent stays close without sharing a kitchen.
This guide walks through what aging in place actually requires in a home, why modular construction suits it so well, what it costs in Maryland, how families finance it, and what the build process looks like from floor plan to move-in.
What Aging in Place Really Requires
Aging in place is not about grab bars. It is about a home that keeps working as your body changes, without you having to think about it. Designers call this universal design: spaces that are usable by someone who is 45 and someone who is 85, by a visiting grandchild and by a visiting nurse.
In practice, a home built for aging in place gets five things right.
- Everything you need daily is on one level. A bedroom, a full bathroom, the kitchen, laundry, and a place to sit should all be reachable without stairs. A single-story ranch does this naturally. A two-story plan can do it too if the primary suite is on the main floor.
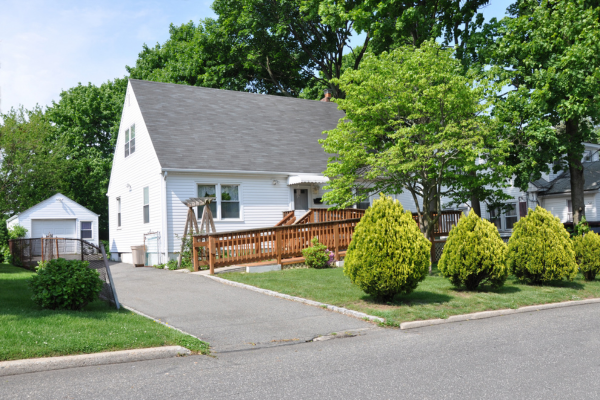
- You can get in without climbing. At least one entrance should be a zero-step entry with a level landing, a covered porch and a door that is easy to open with a full hand or an elbow.
- Doors and halls are wide enough. Interior doorways of 36 inches and hallways of at least 42 inches leave room for a walker, a wheelchair or two people side by side when one needs a steadying arm.
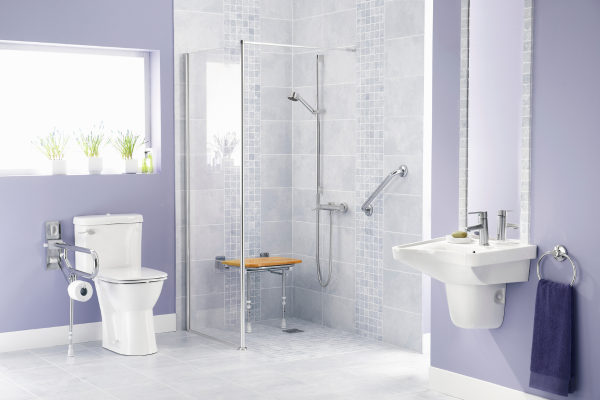
- The bathroom is the safest room, not the most dangerous one. A curbless shower with a built-in bench, a handheld sprayer, a comfort-height toilet, non-slip tile and blocking in the walls so grab bars can be added anywhere later.
- Light, reach and controls are forgiving. Lever handles instead of knobs, rocker switches, outlets raised to about 18 inches, under-cabinet task lighting, and a kitchen with varied counter heights and pull-out shelves.
None of this needs to look clinical. Done well, the home simply feels open, bright and easy to move through. Guests notice the wide halls and big shower and assume it is a design choice, which it is.
Why Modular Construction Fits Aging in Place So Well
A modular home is built in sections inside a climate-controlled factory, delivered to your lot and set on a permanent foundation. It meets the same Maryland and county building codes as a site-built house, is inspected the same way, and is appraised and financed the same way. That’s different from a manufactured home, which is built to the federal HUD code on a non-permanent chassis. PurBilt builds modular only.
For an aging-in-place project, that factory process carries some real advantages.
The accessibility details are built in, not bolted on. Door widths, blocking for grab bars, a curbless shower pan, and a level entry are all drawn into the plans before the first wall is framed. In a retrofit, each of those is a demolition project. In a modular build, they are just the spec.
Precision matters more when tolerances are tight. A curbless shower only drains properly if the floor is framed and sloped exactly. A 36-inch door only helps if the rough opening is right. Factory jigs and repeatable assembly make that level of accuracy routine.
The timeline is shorter and more predictable. Weather does not stop work inside a factory, so the modules are being built while your foundation is poured. PurBilt aims to finish its portion of on-site construction within 90 days of the foundation walls going up. When you are coordinating a parent’s move, the sale of another house, or a care schedule, a firm timeline is worth a great deal.
Energy efficiency is part of the package. Lower monthly bills matter when income is fixed. Factory framing creates a tighter envelope, and PurBilt is an ENERGY STAR partner, so you can specify efficient windows, insulation, and HVAC from the start. A well-sealed, well-insulated home is also more comfortable, with fewer drafts and more even temperatures from room to room.
You are not locked into someone else’s layout. Whether you start from one of PurBilt’s floor plans or bring a custom design, the plan can be adjusted around how you actually live: a main-floor primary suite, a laundry next to the bedroom, a kitchen island with knee space, a den that can become a caregiver’s room later.
One honest caveat: modular does not make land, site work, or county permits cheaper. Those costs are the same no matter how the house is built. Where modular earns its keep is in accuracy, speed, and budget predictability.
Aging-in-Place Features to Design In From the Start
Some features cost almost nothing when they are in the plans and a lot more when you add them later. Prioritize these during design.
| Area | Design it in now | Why it matters later |
|---|---|---|
| Entry | Zero-step entry, 36-inch door, covered landing, lever handle | A ramp retrofit is expensive and often looks like an afterthought |
| Layout | Single-story or main-floor primary suite, bath and laundry | Stairs are the first thing that stops working |
| Doors and halls | 36-inch interior doors, 42-inch halls, pocket or barn doors where swing is tight | A walker or wheelchair needs the clearance everywhere, not just in one room |
| Bathroom | Curbless shower with bench, handheld sprayer, comfort-height toilet, wall blocking for grab bars | Most home falls happen here; blocking lets bars go in anywhere, any time |
| Kitchen | A section of lower counter, pull-out shelves, side-opening wall oven, lever faucet | Lets someone cook seated or with limited grip strength |
| Lighting and controls | Layered lighting, motion-sensor night lights, rocker switches, raised outlets | Aging eyes need more light; bending to reach outlets gets harder |
| Flooring | Slip-resistant surfaces, no thresholds between rooms, low-pile or hard floors | Thresholds and rugs are trip hazards |
| Flex space | A den or second bedroom near the primary suite | Can become a caregiver room or home office without renovation |
| Energy | ENERGY STAR windows, insulation, and HVAC, electric-ready for future needs | Keeps utility bills steady on a fixed income |
If you are planning for a parent, involve them in these choices early. The best aging-in-place homes are designed with the person who will live there, not for them. A short conversation about how they move through a day, where they struggle now, and what they are worried about will shape the plan more than any checklist.
What a Modular Home Costs in Maryland
A modular home in Maryland typically runs from about $150,000 to $400,000 fully installed, depending on size, finishes, and the lot. Factory-built sections usually run $80 to $160 per square foot; the rest covers the foundation, site work, utility connections, and county permits.
For an aging-in-place home, two things tend to shape the budget more than anything else:
You will probably want a single-story plan, and single-story costs more per square foot. A ranch needs a bigger foundation and roof than a two-story home with the same square footage. The trade-off is a home with no stairs, which is usually worth it. If land is tight, a two-story plan with a complete main-floor suite is the common compromise.
Accessibility features are cheap to design in and costly to add later. Wider doors, blocking for grab bars, and a curbless shower add little to a new build. In a retrofit, the same features mean opening walls, moving plumbing, and repouring floors.
A rough frame for a Maryland modular build, including foundation and basic site work but not land:
- 1,000 to 1,500 sq ft: roughly $120,000 to $200,000
- 1,500 to 2,000 sq ft: roughly $175,000 to $280,000
- 2,000 to 2,500 sq ft: roughly $225,000 to $360,000
Many aging-in-place homes land in the first two ranges. A well-planned 1,400-square-foot ranch with a generous bathroom and an open kitchen often serves one or two people better than a 2,400-square-foot house with rooms nobody uses. An ADU on a family member’s lot is smaller again, and skips the land cost entirely.
These are working estimates, not quotes. Lot conditions in Anne Arundel County are not the same as in Howard or Baltimore County, and permit fees vary by jurisdiction. For a fuller breakdown of what drives the number, read How Much Does a Modular Home Cost in Maryland?
Financing a Modular Home for Aging in Place
Because a modular home sits on a permanent foundation and meets local code, it is financed like any other new home. That opens up standard mortgage products that manufactured homes often cannot use. The most common paths our Maryland clients take:
Construction-to-permanent loan. This is the standard route for a new build. One loan covers the construction phase, with the lender releasing funds at set milestones, then converts to a regular mortgage when the home is accepted. One closing, one set of fees. PurBilt works with your lender on the draw schedule, since modular construction has a different payment rhythm than a stick-built job (a large share of the cost is due when the modules ship).
Home equity from a current home. Many families fund a parent’s ADU, or their own downsized build, with a home equity loan or line of credit on a house they already own. If the plan is to sell that house later, a bridge arrangement can cover the gap.
Selling and building. Downsizing from a larger house to a single-story modular home is often a cash-positive move, especially in the Annapolis, Columbia, and Bowie areas where existing homes have appreciated. Timing the sale against the build schedule is where a predictable modular timeline helps.
Reverse mortgage for purchase. Homeowners 62 and older sometimes use an FHA Home Equity Conversion Mortgage for Purchase to buy or build a more suitable home with no monthly mortgage payment. This has real trade-offs and is worth discussing with a HUD-approved counselor before deciding.
Maryland’s Independent Living Tax Credit. The state offers a credit of up to 50% of the cost of qualifying accessibility features, capped at $5,000, for renovating or constructing a home with features like a no-step entrance. The program has an annual statewide cap and an application process through the Department of Housing and Community Development, so confirm current rules before you count on it.
Two practical notes. First, involve your lender early, ideally once you have a lot and a preliminary house budget, because the loan commitment has to be in place before final drawings. Second, if adult children are helping fund a parent’s home, talk with an attorney or financial advisor about how the property should be titled. That conversation is far easier before the foundation is poured. PurBilt is a builder, not a lender or advisor, but we are happy to point you toward people who do this every day.
The Build Process, From Floor Plan to Move-In
PurBilt follows a ten-step process for every modular home. Here is how it plays out for an aging-in-place build, with the points where accessibility decisions get locked in.
- Choose the site. If you own land, we review the survey, topography, zoning, and utilities. If you are buying, a Realtor and a civil engineer help confirm the lot will work. For an aging-in-place home, pay attention to grade: a gently sloped or flat lot makes a zero-step entry far easier. For an ADU, confirm your county allows one on the parcel.
- Design and preliminary drawings. Start from one of our floor plans and designs or bring your own. This is where the main-floor suite, door widths, curbless shower, and kitchen layout are decided. Everything on the feature list above belongs in this step. Once you approve the preliminary design, you receive the drawings, a foundation plan for your engineer, and a house budget for your lender.
- Site planning. A licensed civil engineer prepares the grading and site plan, which the county requires for permits. The entry grade and driveway slope get finalized here.
- Financing. With a lot cost, a house budget, and site conditions in hand, your lender issues a written construction-to-permanent commitment.
- Permit sets. Engineers and draftsmen turn the preliminary drawings into full structural plans. Because modular uses known components, this usually takes only a couple of rounds.
- Construction agreement. We gather pricing from our factory partners and trades and present a fixed-price proposal. You review it with your lender, then sign the Contract of Sale.
- Utilities, permits, and approvals. Building permits, utility agreements, well and septic or sewer and water tie-ins. We can connect you with people who handle this routinely.
- Land development. Clearing, grading, foundation excavation, and utility runs to the house site.
- House construction. The modules are built in the factory while the foundation goes in. They arrive, we set them with a crane, and our crew completes the roof, siding, interior connections, and finishes. Our goal is to complete our portion within 90 days of the foundation walls going up. Municipal inspections happen at each required stage.
- Home acceptance. You and the lender’s inspector walk the home. Any punch-list items are corrected, the construction loan converts to a permanent mortgage, and you move in.
For families coordinating a parent’s move, steps 1 through 6 are where most of the calendar goes. Once the Contract of Sale is signed, the schedule becomes much more predictable, which is exactly when you want to line up movers, utility transfers, and any in-home care.
Start With a Conversation, Not a Floor Plan
The right aging-in-place home in Maryland depends on three things: the person who will live in it, the land it will sit on and the budget behind it. A quick site evaluation and a conversation about how you or your parent lives day to day will tell you more than any article can, including whether a new modular home, an ADU on family land, or a targeted remodel of the current house is the smarter first step.
PurBilt has been building modular homes and remodeling across Maryland from our Arnold office, and we are a member of the National Association of Home Builders and the Maryland Building Industry Association. Request a free estimate or call 410.919.4337, and tell us who the home is for. That is always the best place to begin.
This article is for general information only and is not financial, legal or tax advice. Cost figures are working estimates, not quotes, and vary by lot, county, and selections. Confirm program rules with the Maryland Department of Housing and Community Development and speak with a qualified lender or advisor about your situation.

