
It All Starts With The
Modular Home Floor Plans & Designs
Every PurBilt home starts with a floor plan. Browse our modular home floor plans, bring one you found online or from an architect, or sit down with our in-house designer and draw something new. We build it in Maryland, on your lot, the way you planned it.
Modular Home Floor Plans You Can Start From
Floor Plans & Designs
Your Options
Floor Plans & Designs
Below is a sample of the floor plans we build from. It is a starting point, not the whole list. The modular manufacturers we work with keep much larger plan libraries, and we can pull from any of them. If a layout is close but not quite right, our in-house designer can change room sizes, move walls, add a garage or a porch, or combine two plans into one.
Not sure which type of home fits your lot and your family? Our modular homes in Maryland page explains how a modular build works, and our guide to modular home styles walks through ranch, cape and two-story layouts.
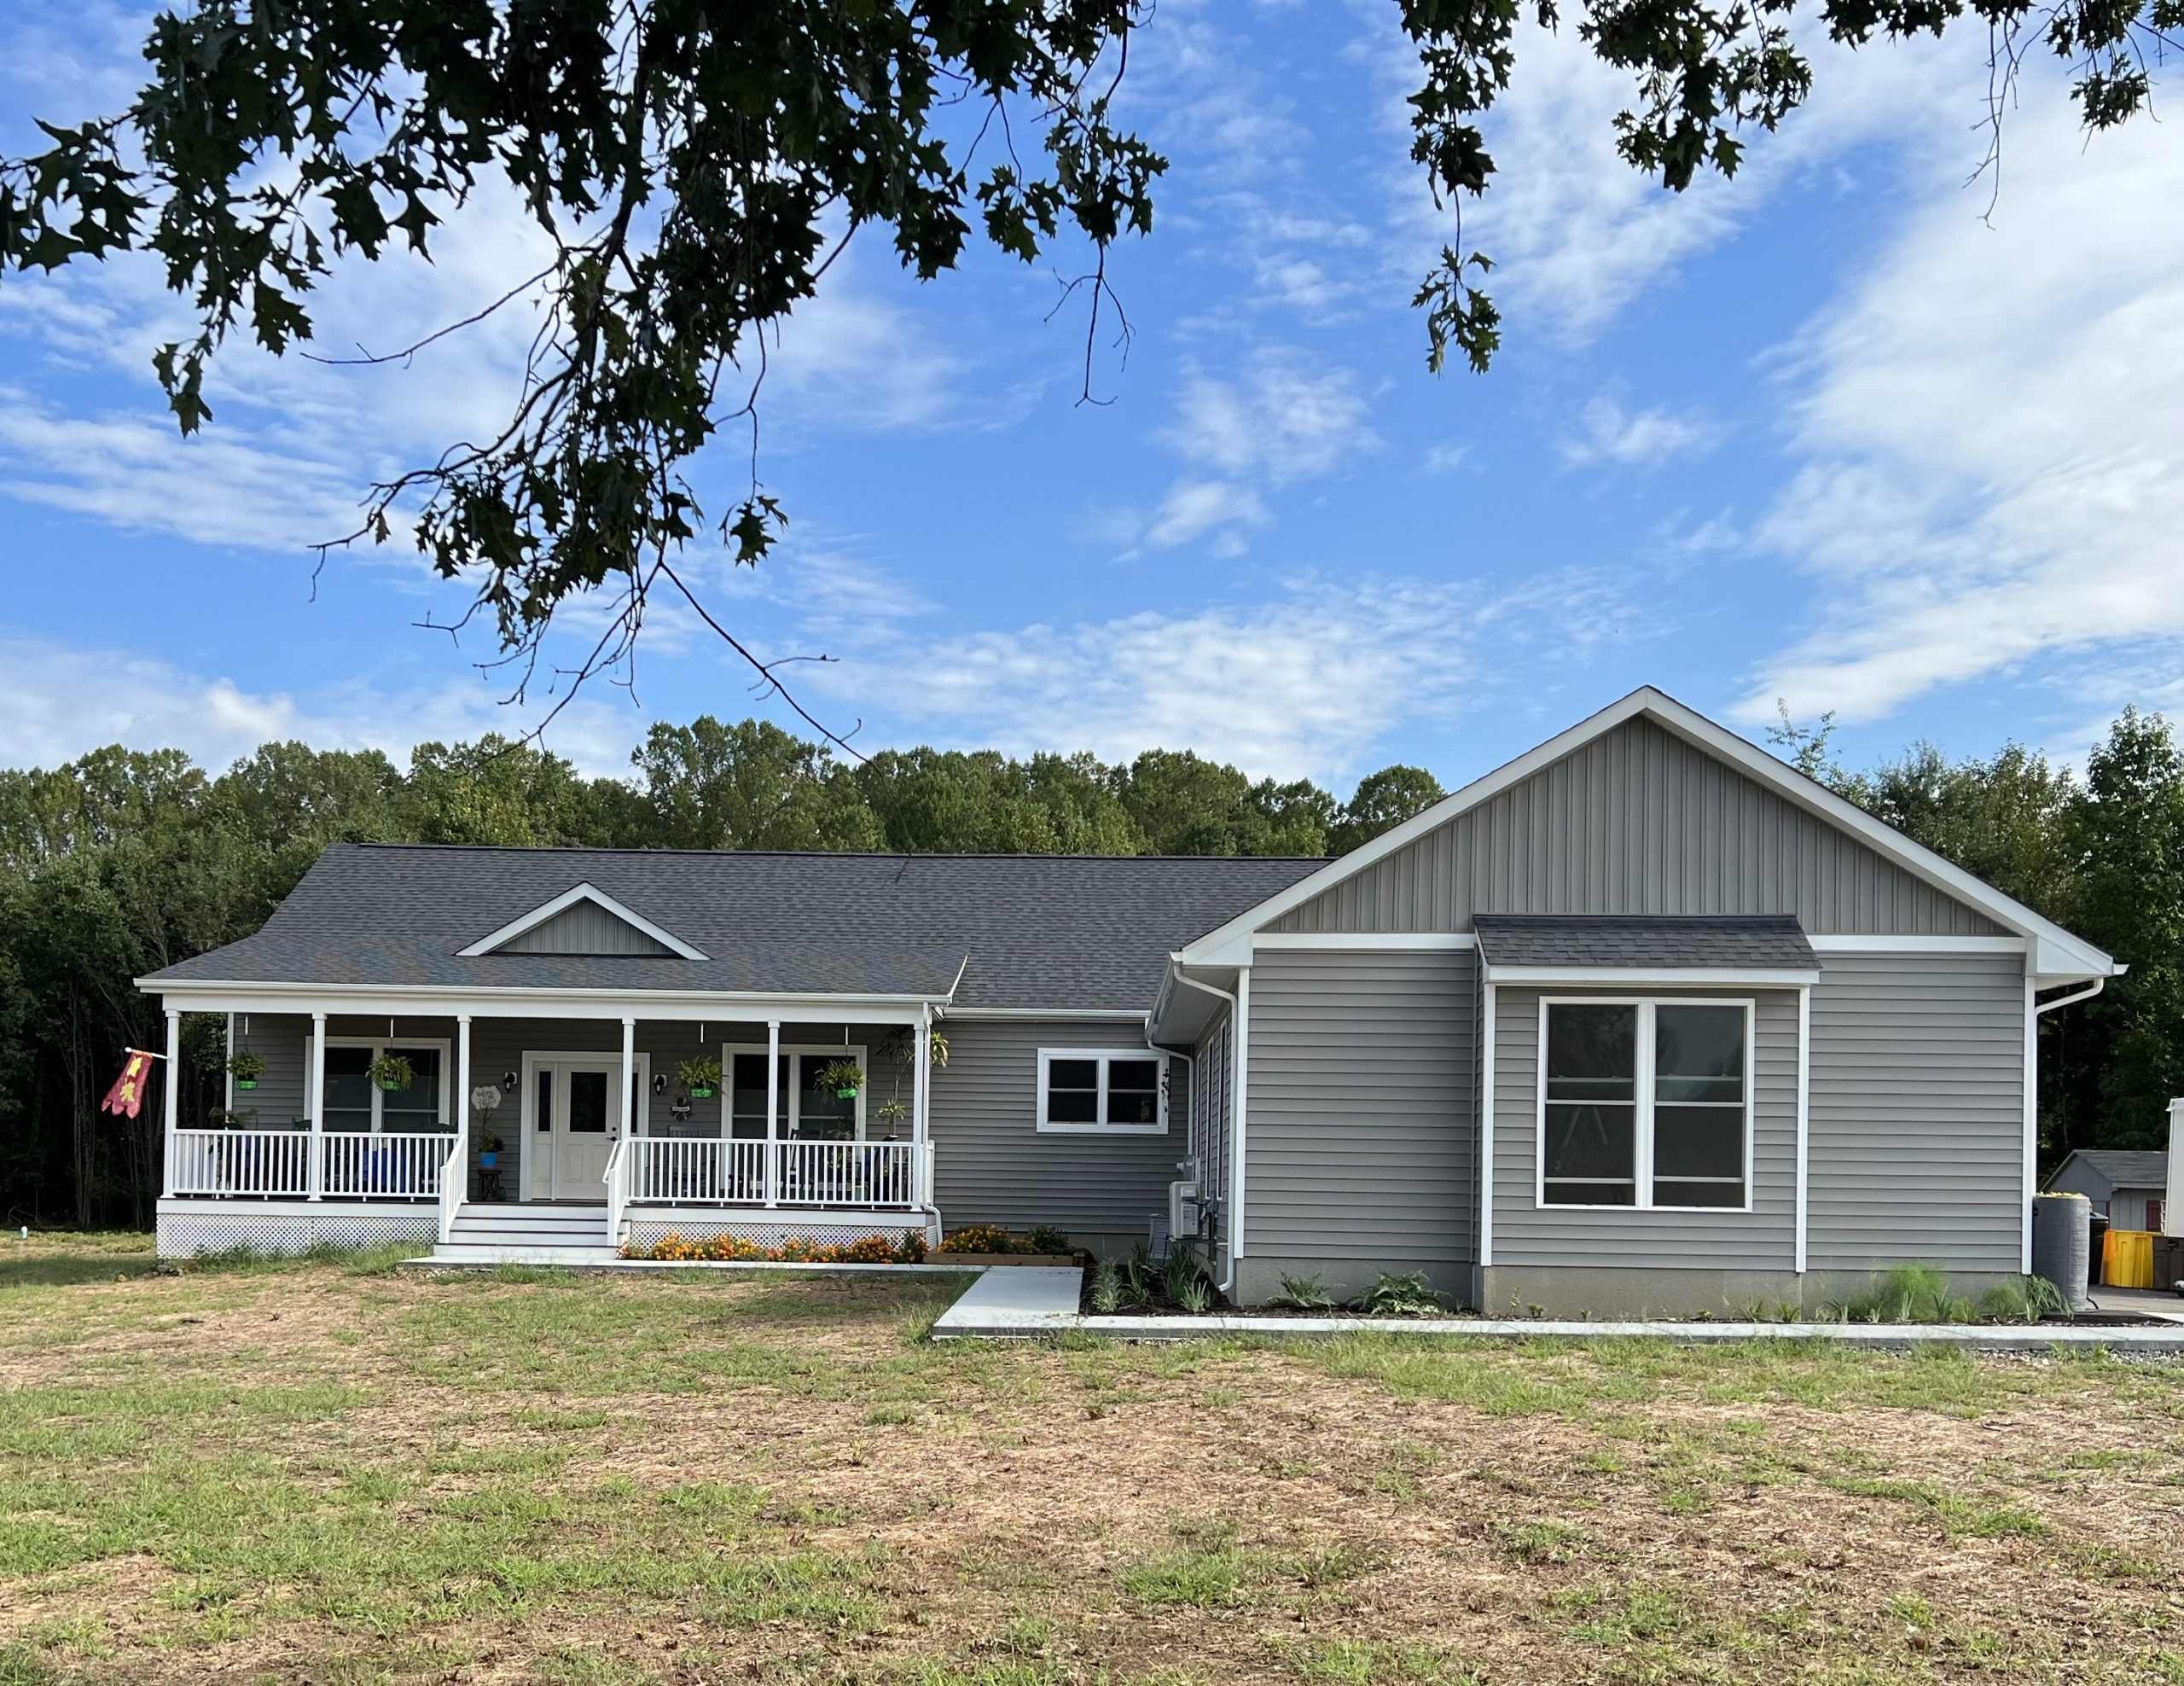


How Customizing a Modular Floor Plan Works
Most people think modular means picking a box from a catalog. It does not. The factory builds in sections, and those sections can be arranged, stretched and finished in a lot of ways. Here is how a plan goes from an idea to a set of drawings.
- Tell us how you live. How many bedrooms and bathrooms. Whether you want one level or two. A home office, a mudroom, a big kitchen, a first-floor suite for a parent. The lot you are building on.
- Pick a starting point. One of our plans, one you found, or a blank page with our designer.
- We draft it. Our in-house designer turns the conversation into preliminary drawings you can react to. Change what you want. Most people go through a couple of rounds.
- You approve the plan. Once you sign off, you get the drawings, a foundation plan for your engineer and a house budget for your lender. From there the plan goes to the factory.
A few things to know before you fall in love with a layout: your county sets limits on height, setbacks and how much of the lot can be covered. A septic system can limit bedroom count. We check all of that against your lot before the plan is final, so there are no surprises at permit time.
Modular Home Floor Plan FAQs

